cropped favicon.png
In Saint-Chaffrey, interior design of a new 600 m² chalet spread over four levels

AQUILA Chalet (Serre-Chevalier)

Chalet Aquila is a new chalet of approximately 600 m², built in the hamlet of Les Peyrons, in Saint-Chaffrey, one of the villages of Serre-Chevalier (Hautes-Alpes). Designed for high-end rentals, it can accommodate up to fourteen people and features interior design and amenities comparable to the finest Alpine properties. Its generous floor space, recreational areas, wellness facilities, spacious rooms, and high-quality finishes make it an iconic property.
salon 4

A very clear logic

The layout of the chalet follows a very clear logic: each level has its own function, atmosphere, and personality. The goal was not to replicate the same decor from one floor to the next, but to offer a genuine sense of discovery as you move through the space.

Since the chalet is not directly connected to the slopes, guests reach the ski lifts by car or shuttle. As a result, the ground floor features a garage large enough for four vehicles, as well as a ski room.

A vision carried through to delivery

The client—a developer and real estate agent based in the South of France—was looking for a firm with expertise in mountain interior design. Agence Amevet was therefore brought in during the design phase to conceptualize the interior spaces, define the atmospheres, and support the project architect.

Subsequently, the agency provided one-time project management support to ensure the project’s consistency and adherence to the architectural design choices through its completion in the first half of 2026.

salon 2
entree 2

An upright spine

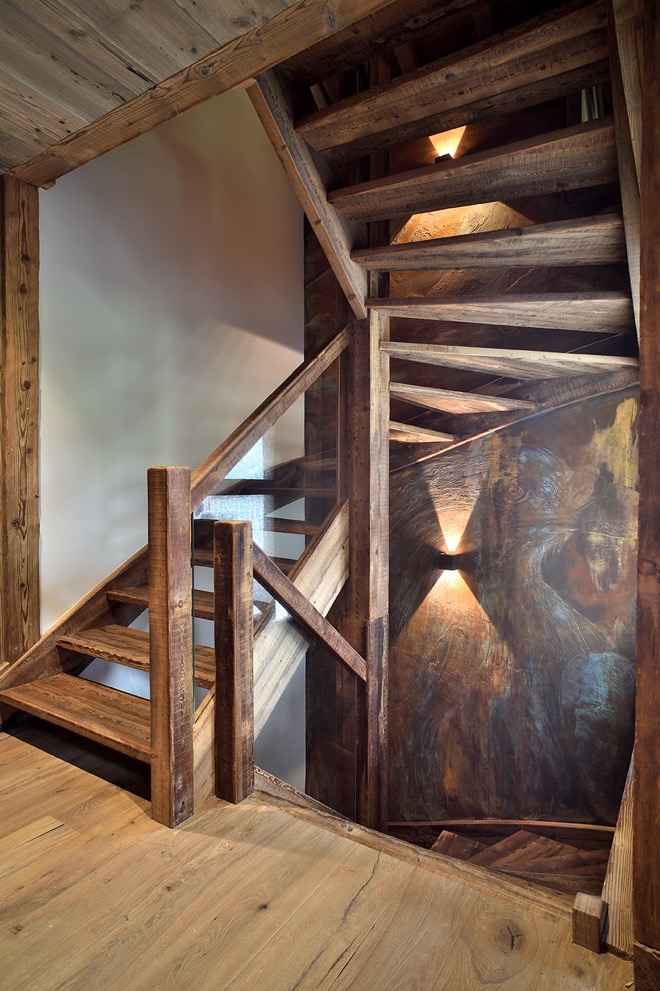
The staircase and elevator shaft form the backbone of the project. Much more than just a means of vertical circulation, they serve as a design element that connects the chalet’s various spaces.

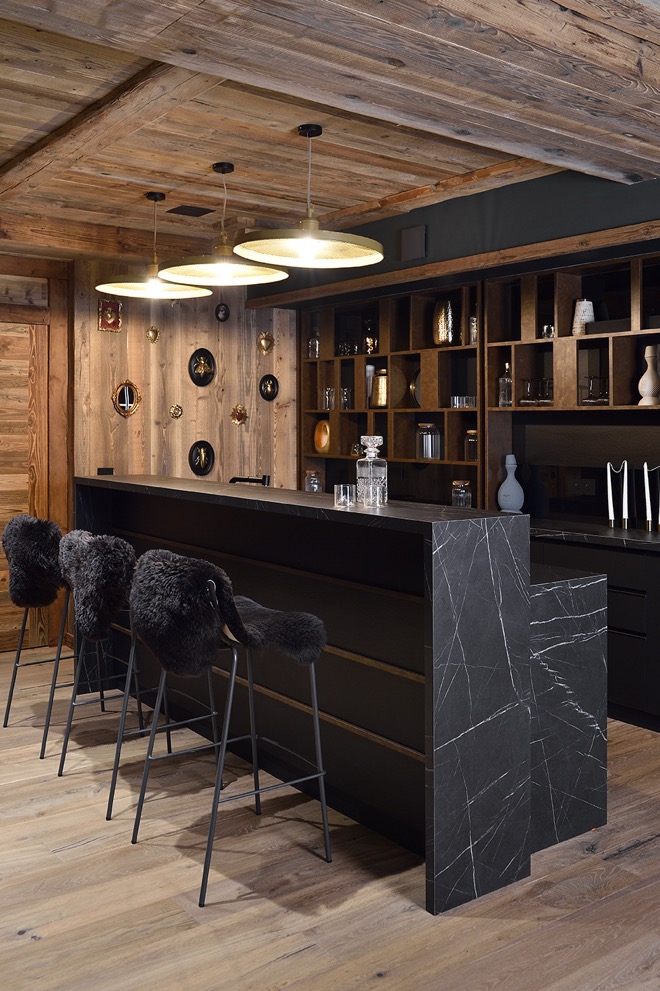
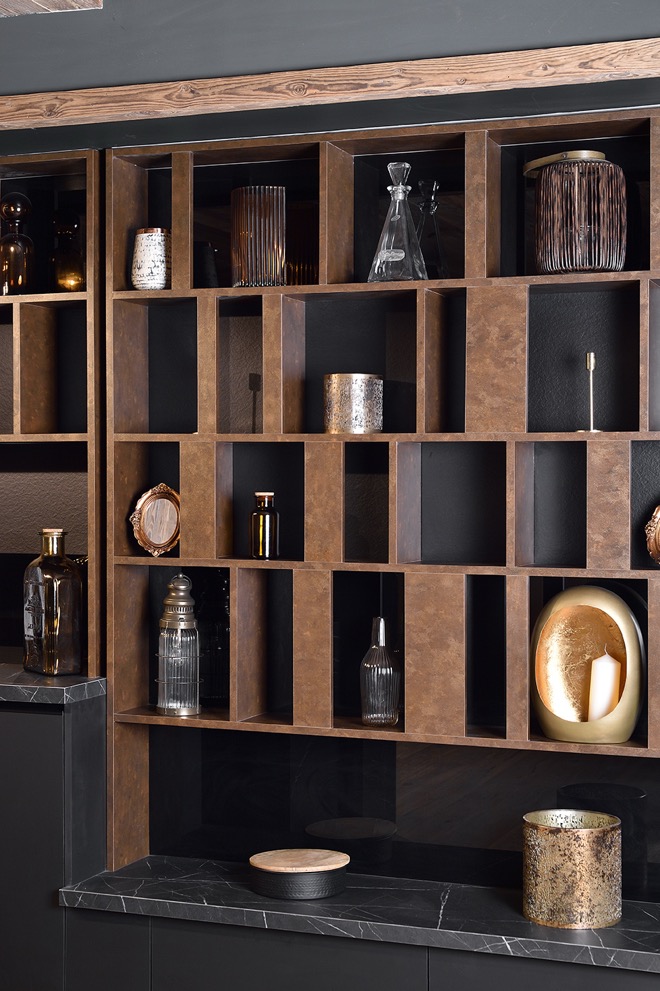
The first floor is entirely dedicated to leisure, relaxation, socializing, and sharing good times. It features a spacious bar area, a game room equipped with a pool table, a home theater measuring over forty square meters, and a wine cellar built directly into the stairwell. This layout ensures there’s always something going on at this level. A laundry room, utility spaces, and restrooms round out this floor, which is designed for entertaining.

The atmosphere here is intentionally subdued. The dark materials, carefully designed lighting, and wallpaper create an intimate and rather masculine ambiance.

Level 1: The Garage Challenge

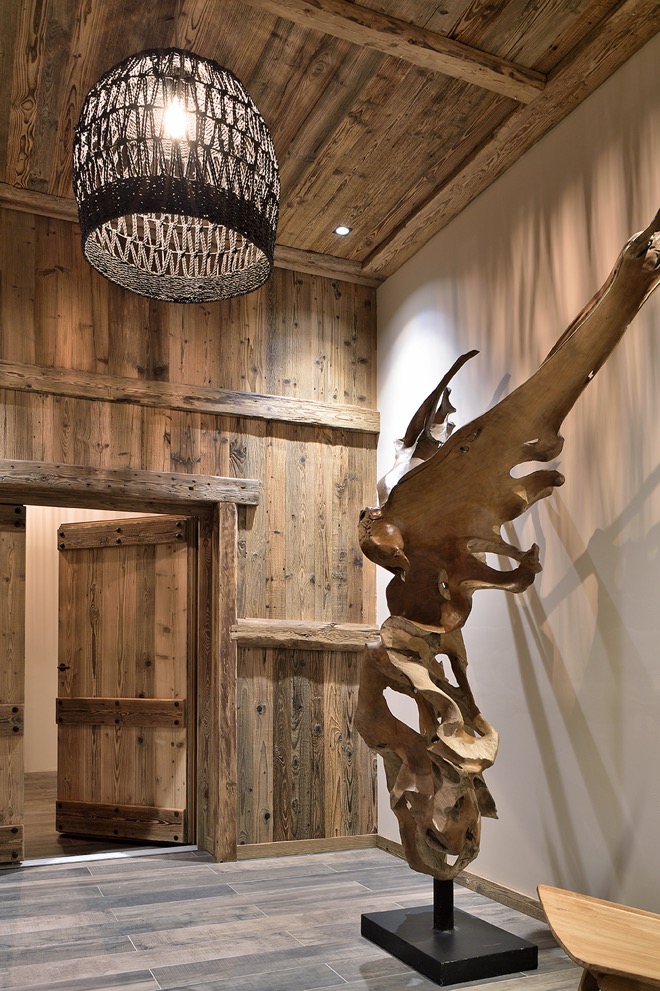
One of the main challenges was to transform this technical entrance into a true chalet entrance. Since the elevator and staircase were located at the very back of the garage, it was necessary to guide occupants to them without resorting to intrusive signage.

Agence Amevet has designed a true journey: an interior porch, seating areas, a sculpture, a large walk-in closet, and a series of spaces that naturally guide visitors from their car to the heart of the chalet. The garage, which can also be converted into living space, thus becomes a true welcoming area rather than merely a functional space.

escalier 3
wellness 6

Third Level: The Beating Heart of the Chalet

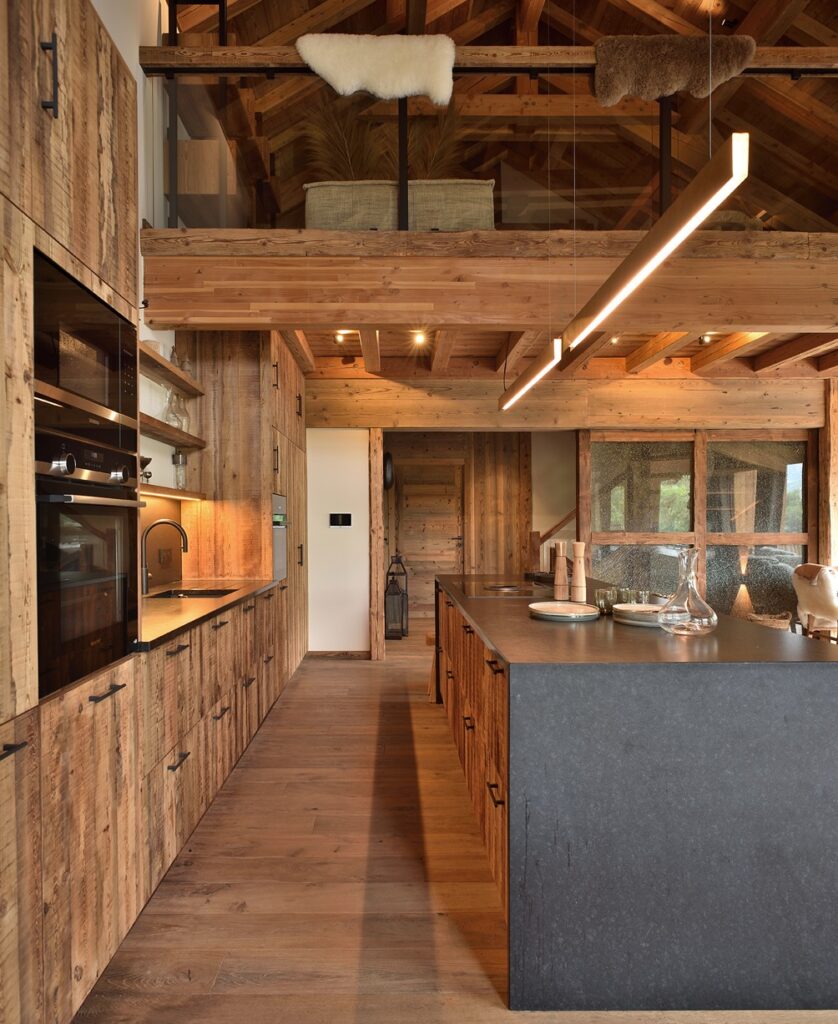
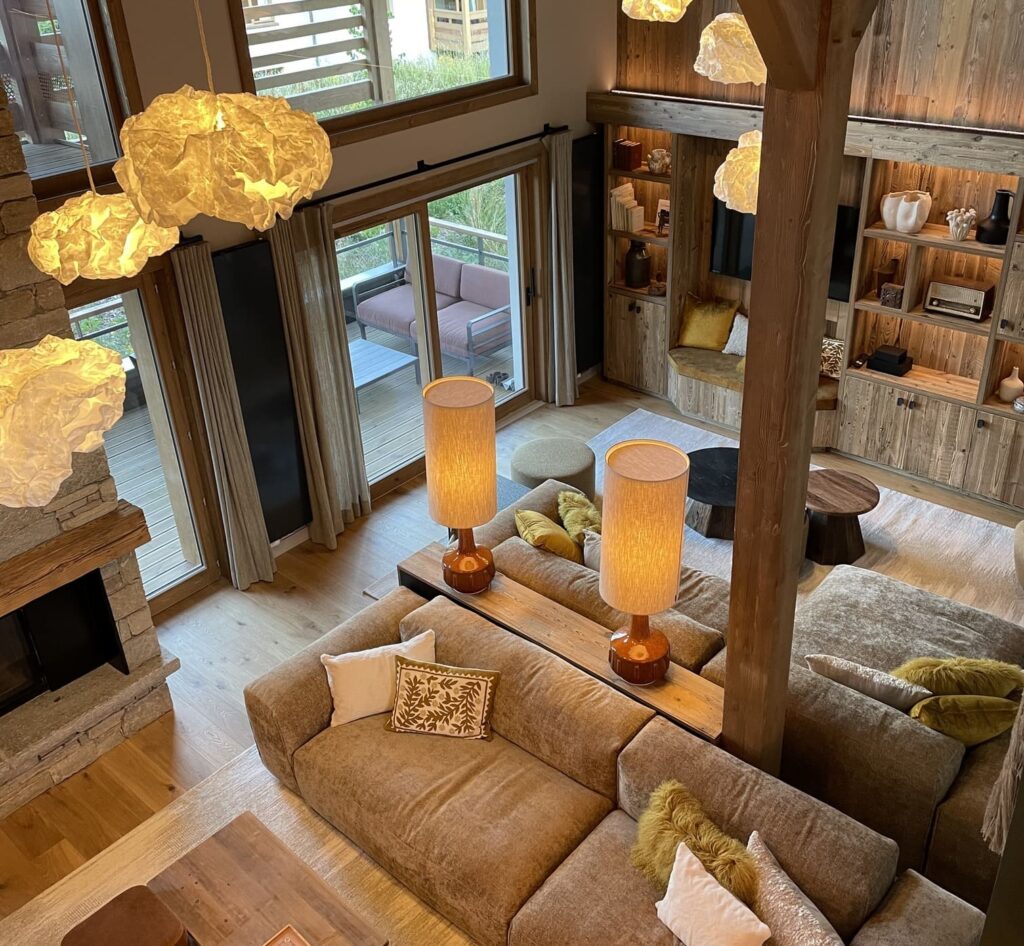
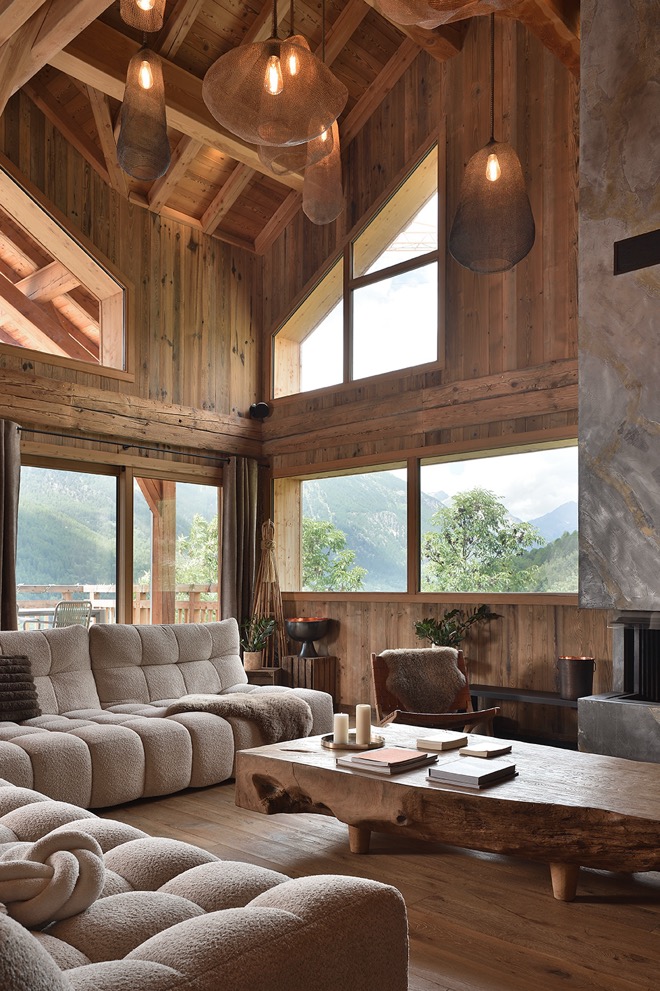
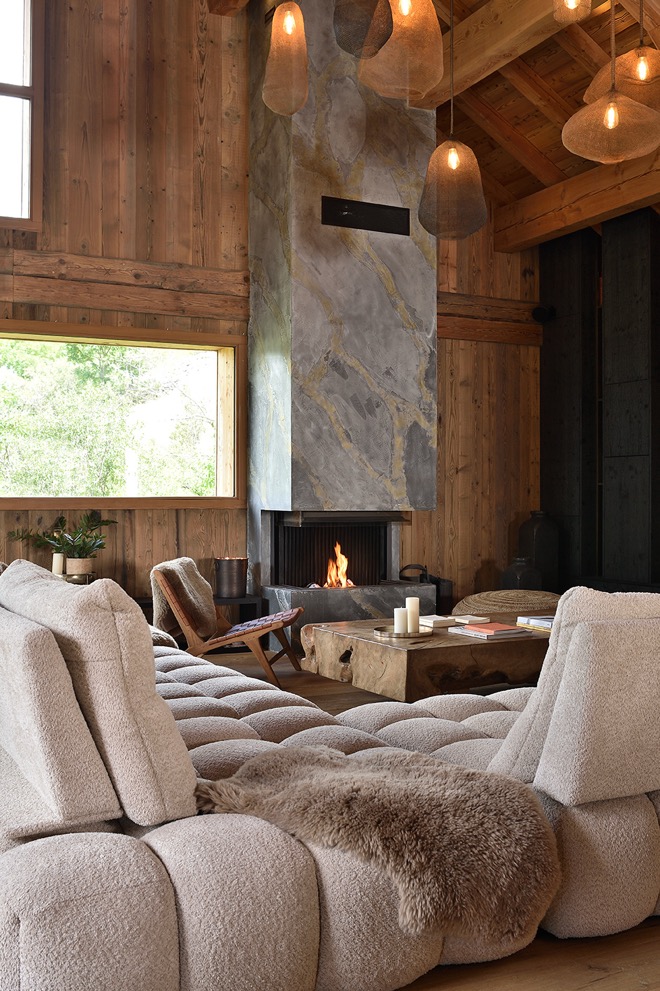
The third floor is the heart of the chalet. This is where the kitchen, dining room, large living room, and spacious sun-facing terrace are located. The architectural design focused entirely on this spectacular cathedral-like space, where the exposed beam ceiling soars to great heights.

In a space of this size, the challenge isn’t just about furnishing a large living room. It’s also about creating a sense of intimacy, managing the space effectively, and ensuring thermal comfort year-round. The south-facing orientation, combined with the large floor-to-ceiling windows, requires careful consideration of both summer heat gain and winter heating needs. The fireplace, the materials, the furniture layout, and the management of airflow all work together to achieve this balance.

A second floor dedicated to wellness

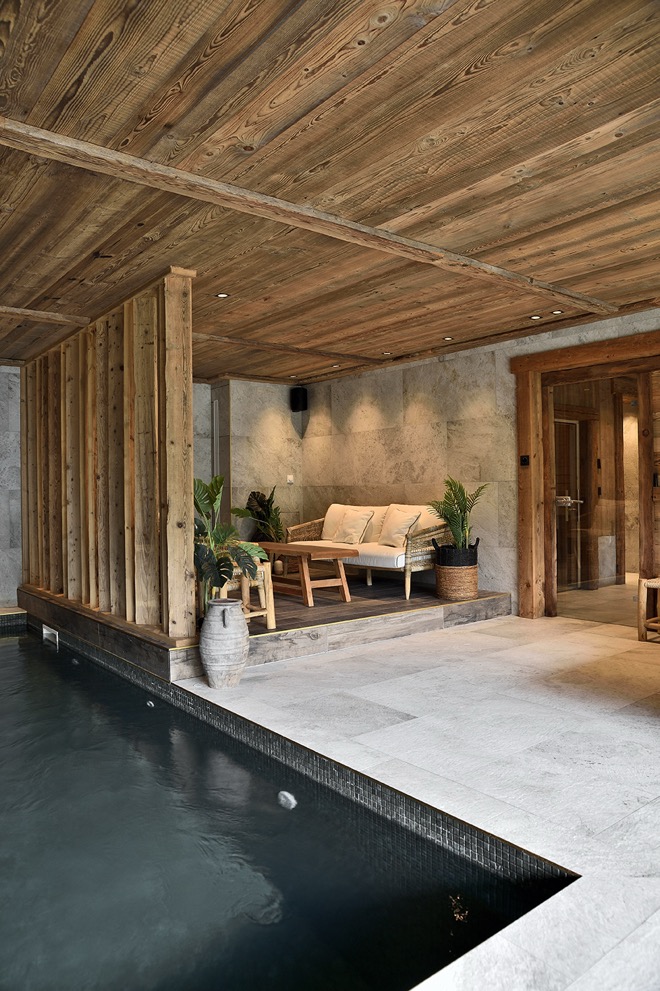
The second floor is dedicated to wellness. It features an indoor pool that offers expansive views of the landscape through large south-facing windows, an outdoor Nordic bath, a gym, a sauna, and a steam room.

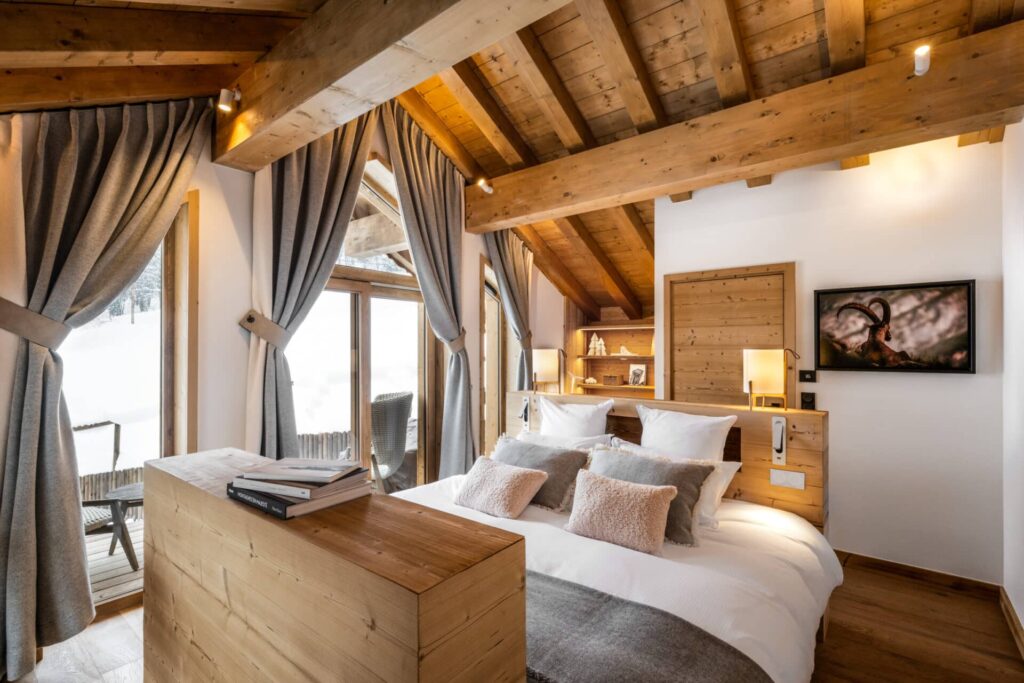
The first two bedrooms, each with its own bathroom, complete this level.

cuisine 5
mezzanine

An Identity for Every Space

One of the project’s key design choices is to give each space its own distinct identity. While the materials remain consistent (old wood, stone, metal, plaster, and carefully selected lighting), the ambiance changes from one level to the next. Each room features its own unique decor. Each floor has its own distinct atmosphere. The chalet reveals itself gradually, without ever feeling repetitive.

This approach sets Aquila apart from other, more uniform projects. Here, visitors enjoy a series of distinct experiences throughout their stay. The wellness areas, social spaces, guest rooms, and the large living area each have their own unique character while contributing to a unified architectural style.

Fourth and final level: mezzanine, bedroom, and dormitory

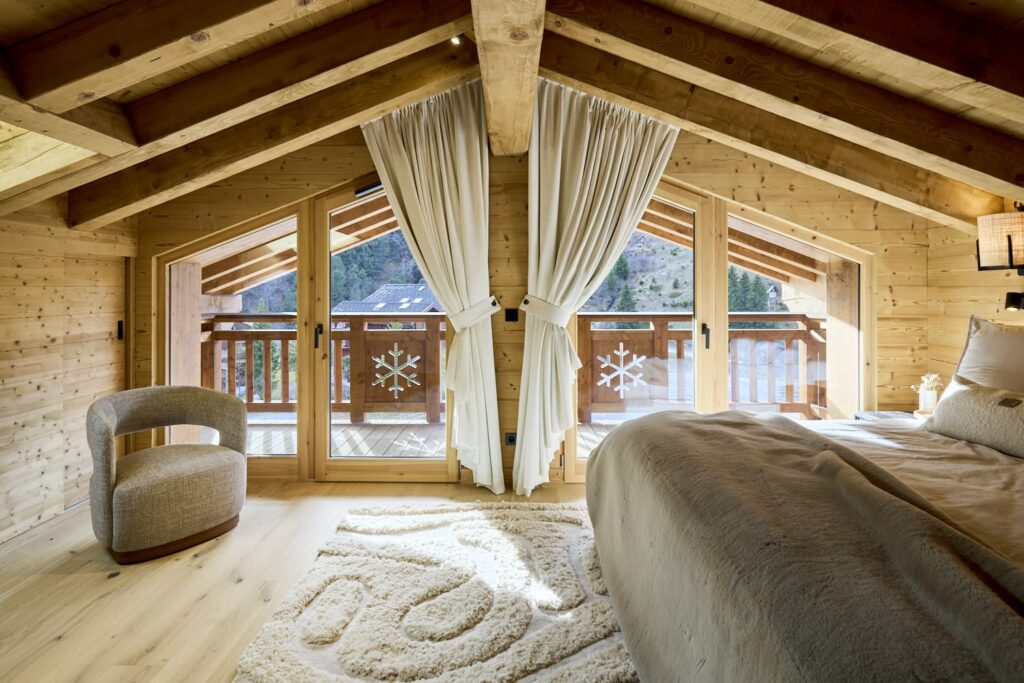
While the third floor also features two bedrooms with two double beds and their own bathrooms, the top floor houses a fifth bedroom, as well as a dormitory, bringing the total sleeping capacity to fourteen.

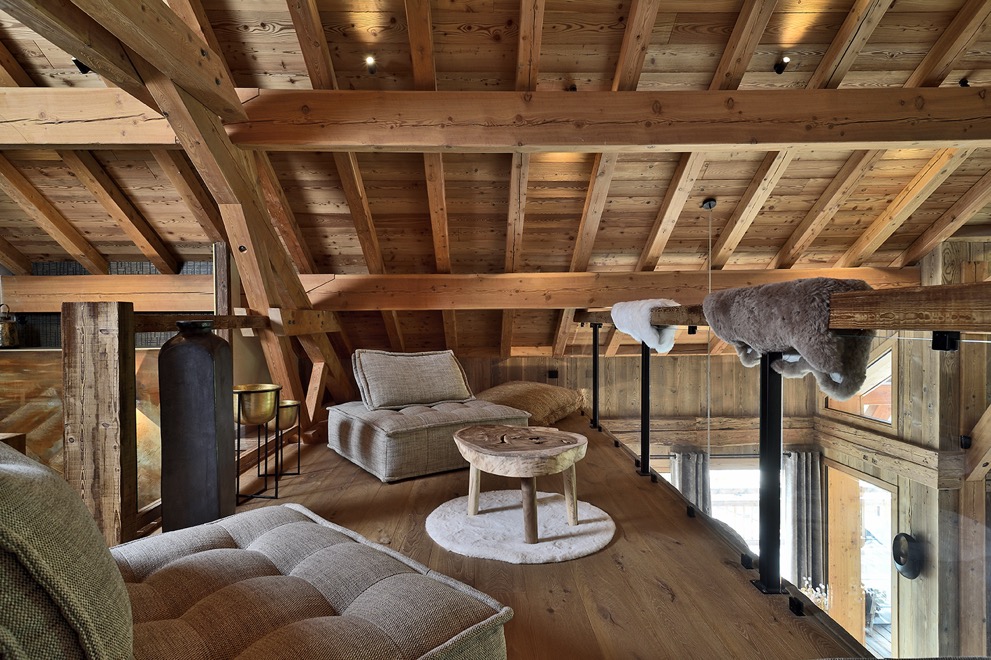
An open mezzanine overlooking the living room provides a quieter space, ideal for reading or relaxing, while maintaining a visual connection to the spacious main area.

billard 2
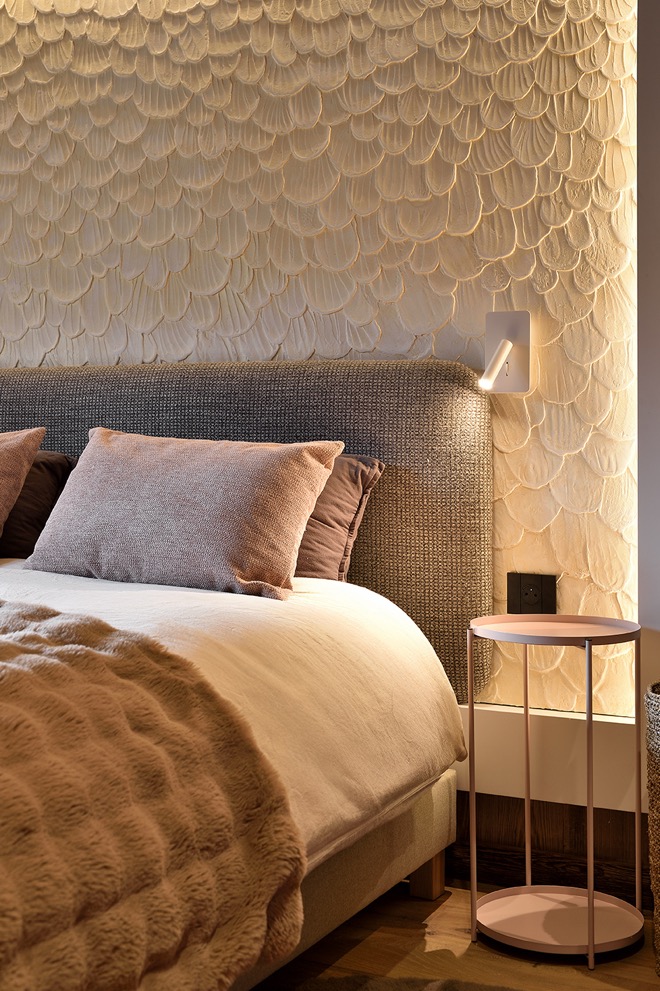
chambres 13

Ultimately, the Chalet Aquila perfectly illustrates how Agence Amevet approaches its work: creating spaces where every detail serves a purpose, where each level can—if the client so desires—tell a different story, and where the interior design crafts a truly immersive living experience.

Contemporary Mountain

The design style is that of a contemporary mountain home. References to traditional chalets are clearly evident in the use of weathered wood, natural materials, and large timber frames, but they are treated with restraint, without excessive decoration or folkloric elements. The lines remain clean and timeless.

The agency also contributed to the “furniture” concepts by developing mood boards and aesthetic guidelines that served as a reference throughout the project. Its role continued throughout the construction phase in the form of ad hoc assistance to the project owner, with regular site visits to reinforce the initial design intent and ensure it was properly implemented.

billard 3