cropped favicon.png
In Megève (74), furnishing and decorating an exceptional chalet on the edge of a luxury residential complex

Custom Furniture and Decor – Chalet in Megève

In Megève, on the edge of the L’Éclat des Vériaz residence—designed by Terrésens—this 300-square-meter chalet stands out with its own distinct identity, deliberately setting itself apart from the other apartments in the development. Spanning three levels, it combines the hallmarks of an exceptional property with those of a warm and inviting living space: a spacious living room, a matching wall-to-wall bookshelf, a master bedroom with a walk-in closet, a fireplace, a private wellness area, a separate ski room, and, of course, access to the residence’s high-end amenities (spa, pool, light dining, and hotel services).

The interior design draws on the spirit of Megève while reinterpreting it: weathered raw wood, sled-shaped coffee tables, fur rugs, large pendant lights in the stairwell… The decor blends tradition with contemporary comfort, featuring warm color schemes and meticulous attention to every detail.
ameublement chalet megève agence amevet 20

A cabin designed as a family home

For this 300 m² chalet spread over three levels, the owner wanted much more than a typical rental investment. She wanted to recreate the spirit of a family chalet, like the one her “grandparents” had: a warm, lived-in place where you immediately feel at home. The team at Agence Amevet, led by Chacha, designed a custom project combining built-in furniture, thoughtful layouts, and vintage finds to give each room its own unique character.

The six bedrooms, all equipped with private bathrooms, reflect this commitment to personalization. Each is named after an old-fashioned first name associated with a mountain animal, a nod to the family home atmosphere.

6 unique and personalized rooms

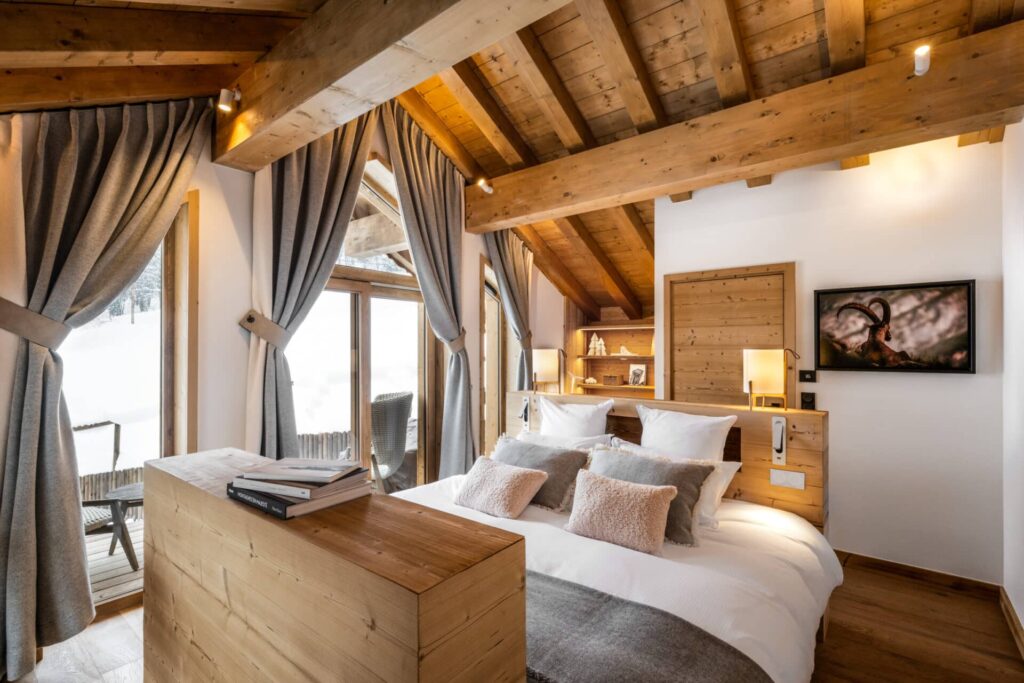
The two master suites on the ground floor, named “Ernest the Ibex” and “Iris the Cow,” are spacious and bright, featuring understated color schemes with touches of pine green and ochre. Two twin rooms have been designed for flexible accommodations, with beds that can be separated. They evoke the style of rooms from days gone by, with old-wood headboards and warm, cozy colors: the first, “Clarisse,” inspired by bees, features floral motifs and custom watercolors created by a French artist; the second, Marcel, is dedicated to squirrels, featuring antique finds, a wooden basket, and vintage decor.

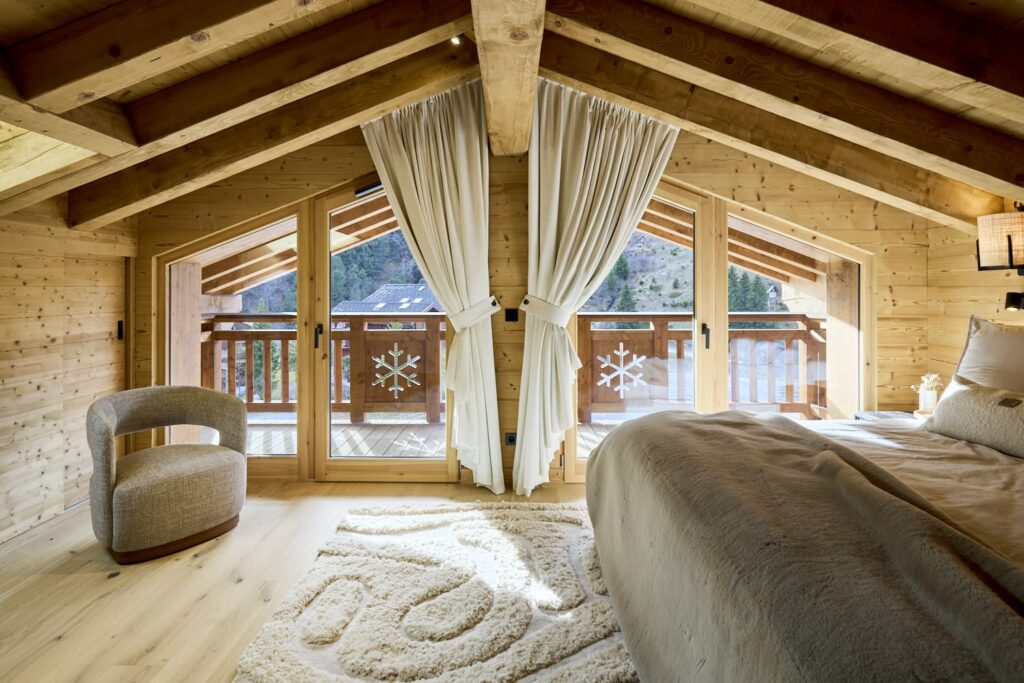
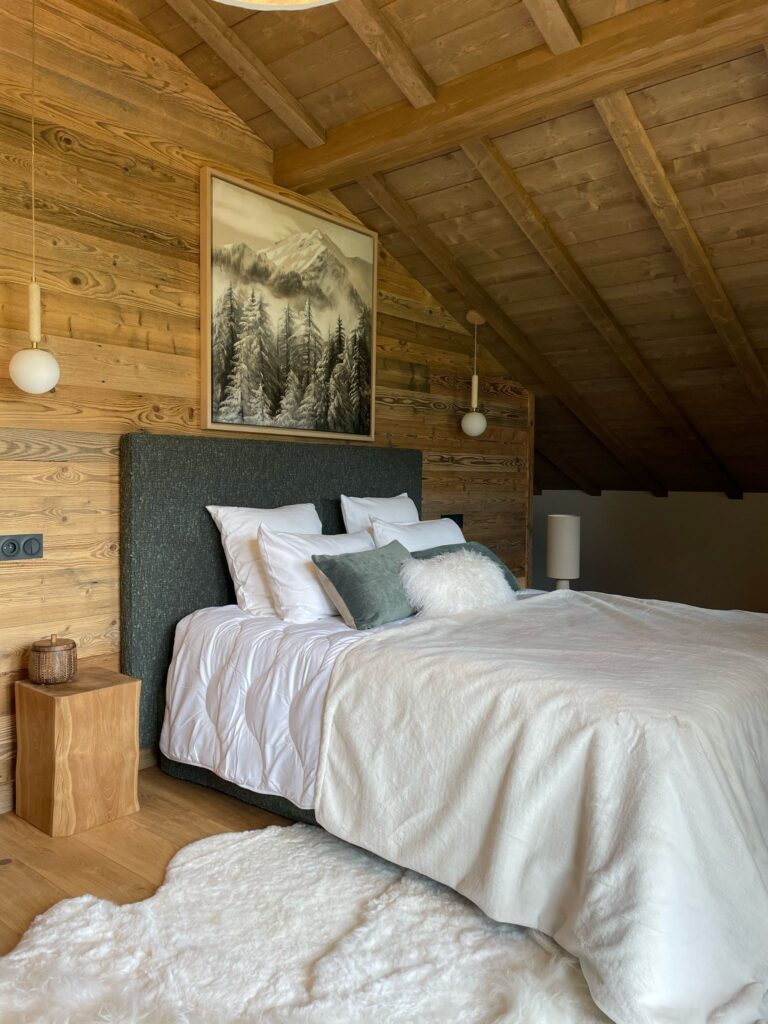
Upstairs, the “Marius the Heron” bedroom evokes nature and tranquility with its blend of green and blue hues, while on the top floor, the “Treetop Room”—named “Lisette” after the Alpine snow bunting—features shades of white and soft fabrics to enhance the view of Mont Blanc. Paper pendant lights float through the space, and a large, custom-made sheepskin rug enhances the cozy atmosphere of this perched retreat.

In each room, special care has been taken with the wall decor: carefully selected vintage images in frames evoke old photographs and family memories…

ameublement chalet megève agence amevet 17

An XXL Stay

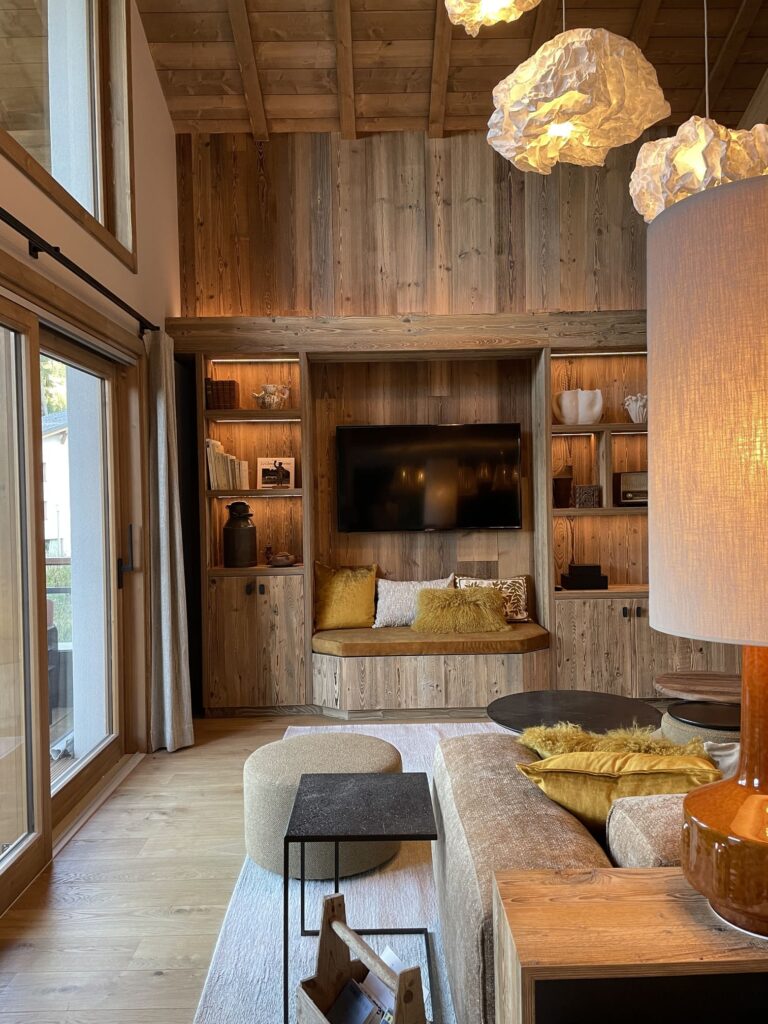
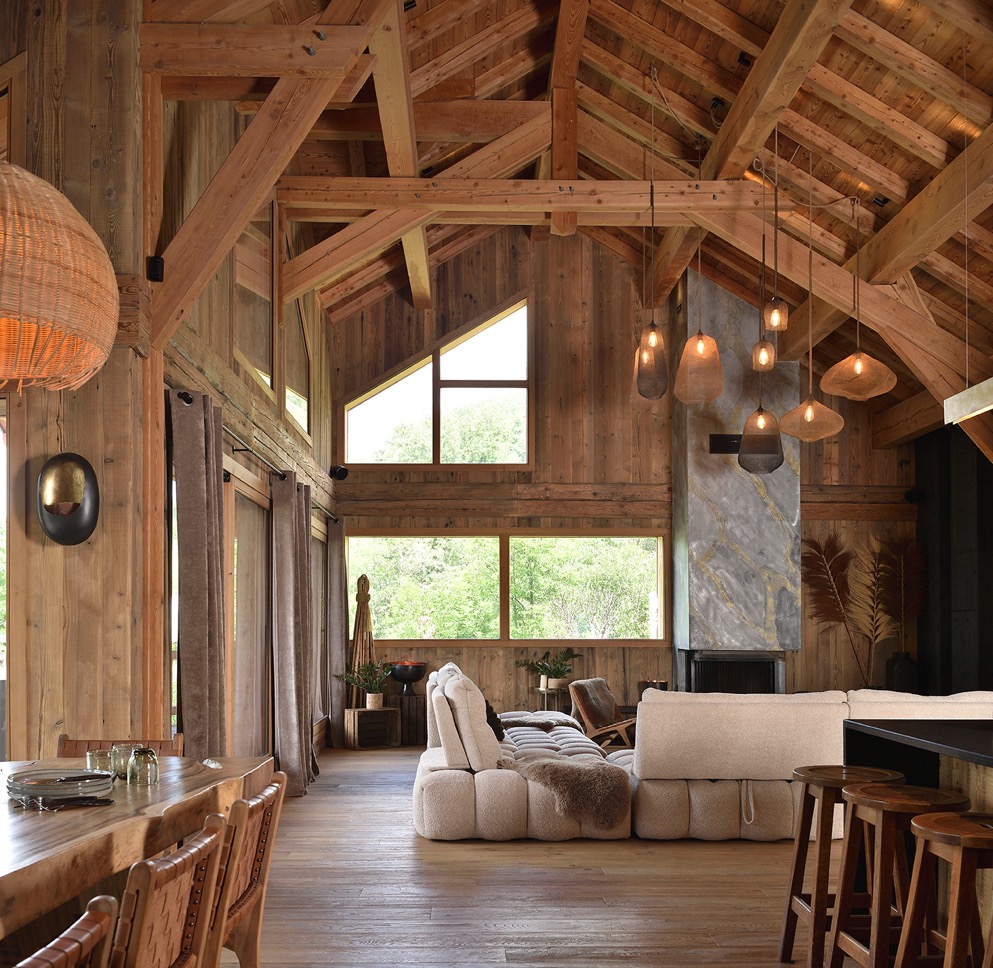
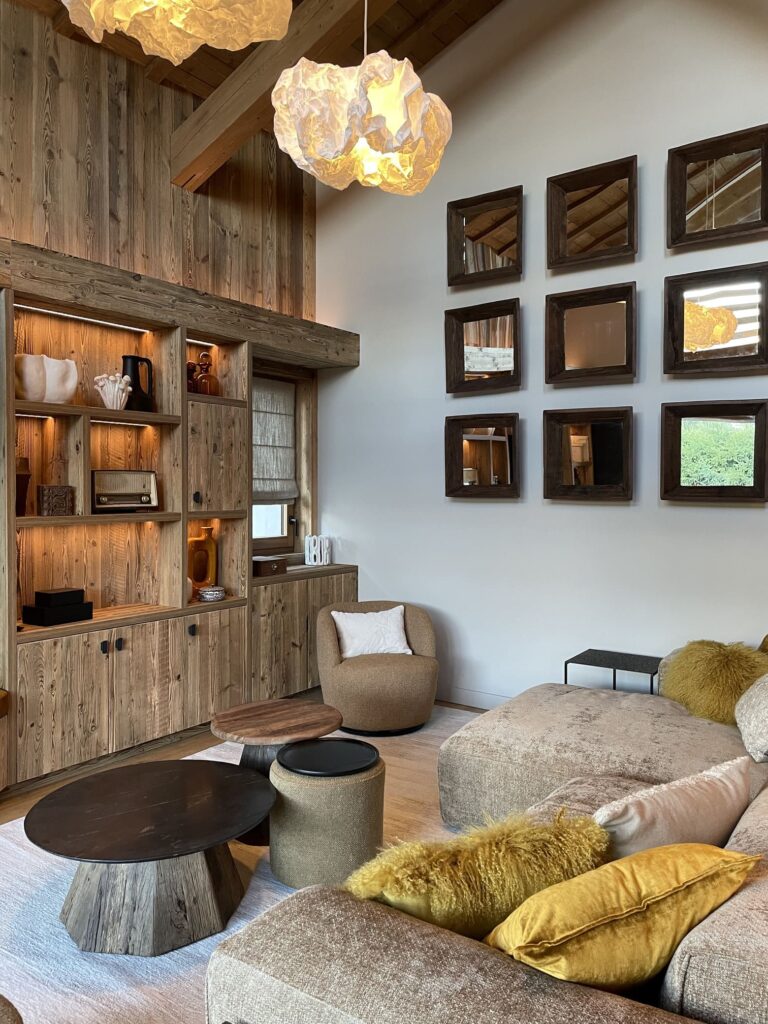
At the heart of the “cathedral-style” living room (with 7-meter-high ceilings), the custom-built bookshelf is the project’s signature feature. Designed as a centerpiece, it spans a 5-meter-long wall made of reclaimed wood, in the same shade as the wall paneling.

Its design alternates between open niches and closed storage compartments, with discreet LED backlighting that highlights the space and creates a luminous, airy effect. A bench is integrated into the structure, providing a spot for reading or chatting with the family while maintaining harmony with the overall design. The bookshelf also holds games, books for all ages, and carefully selected decorative items, evoking the spirit of a true family cabin.

ameublement chalet megève agence amevet 15

Grandma’s Dining Room and Barn Table

The living room is divided into two areas: a cozy fireplace corner with sled-shaped tables where children can color, and a relaxation area facing the bookcase and TV, with comfortable sofas and plenty of pillows.

The dining room features a large, 3.50-meter table, custom-made in the style of a barn table, under cotton-thread pendant lights that evoke vintage knitwear.

The central staircase, which connects the three levels, is highlighted by a custom lighting installation designed by the firm, suspended across two floors. The decorative light bulbs, encased in green-tinted covers, blend harmoniously into the stairwell, creating a graphic and airy effect visible from the living room.

Human figures and cowhide

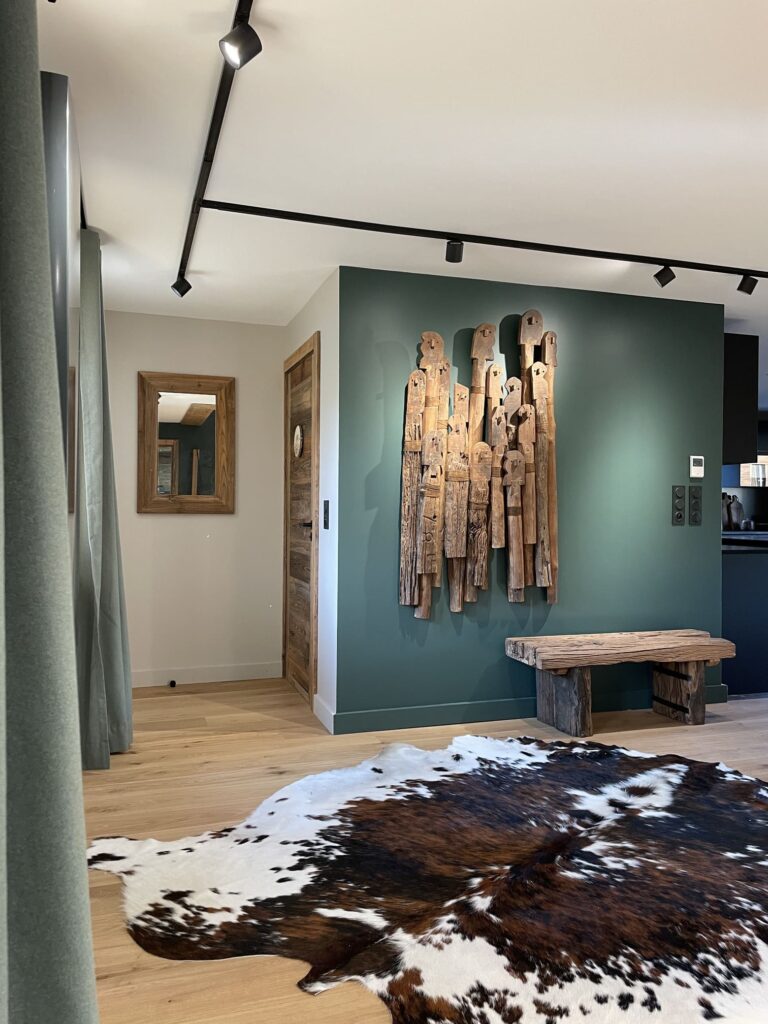
Finally, the living room’s open space was enhanced with a cowhide rug measuring 2.60 m in diameter and a wall art piece made from recycled wood, featuring figures illuminated by directional spotlights. Even the black kitchen has been accessorized with antique wooden items: bread baskets, old rustic dishes… Every detail has been carefully considered to recreate the atmosphere of a lively, spacious, and elegant chalet.

ameublement chalet megève agence amevet 9