cropped favicon.png
Entre séjour et travail : un appartement chaleureux à l’élégance urbaine et au style masculin

Design and Furnishings for an Urban Apartment


Situé au cœur d’une capitale européenne, ce bel appartement de 160 m² avec terrasse de 50 m², livré quasiment fini, présentait une base claire, bien exécutée mais impersonnelle. L’objectif n’était pas de tout réinventer, mais de réinterpréter les lieux, leur donner une ambiance plus habitée, plus chaleureuse, sans rien perdre de leur sobriété élégante. Un projet où la pertinence des agencements, la finesse des ajustements, la qualité des matières et la justesse des usages priment sur la transformation spectaculaire.


Un aménagement d’intérieur qui conjugue confort, fonctionnalité et présence, pensé pour des séjours ponctuels, où l’on reçoit, mange, dort et travaille, sans jamais vraiment s’installer. Une équation sensible à laquelle s’est attelée Agence Amevet, dans un projet mené à quatre mains par Maëlle, architecte d’intérieure cheffe de projet, et Chacha, en charge du mobilier et des objets de décoration.
agence amevet appartement urbain 20

A design tailored to the space’s “dual purpose”

One of the challenges of the project was to harmonize two major functions: hospitality (living, entertaining, relaxing) and work (meetings, business lunches, videoconferences). Rather than pitting these uses against each other, the decision was made to seamlessly interweave them.

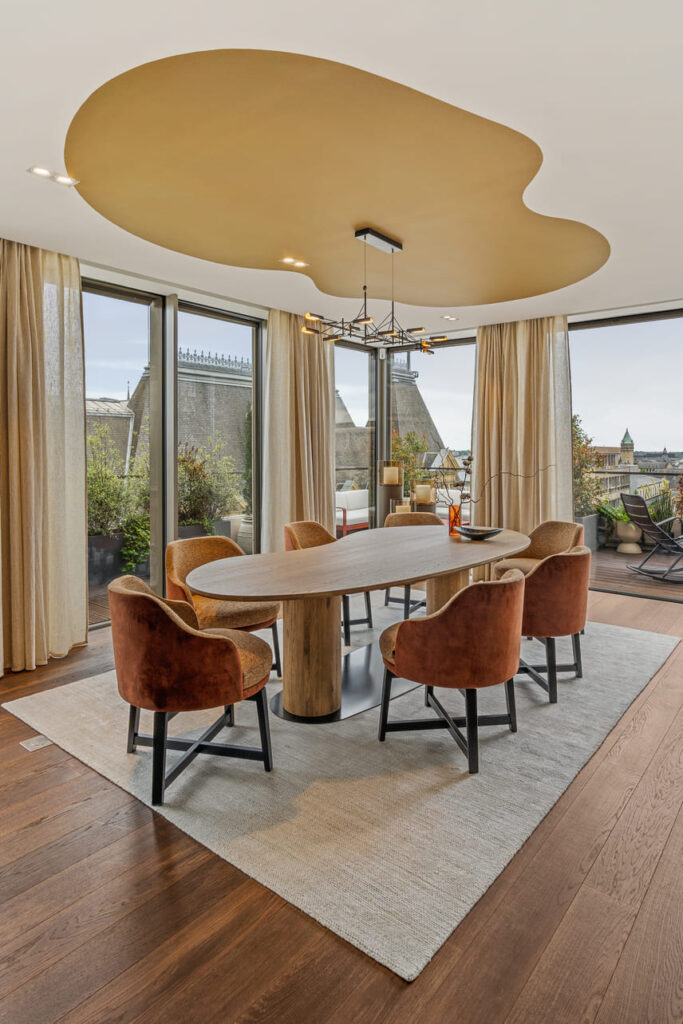
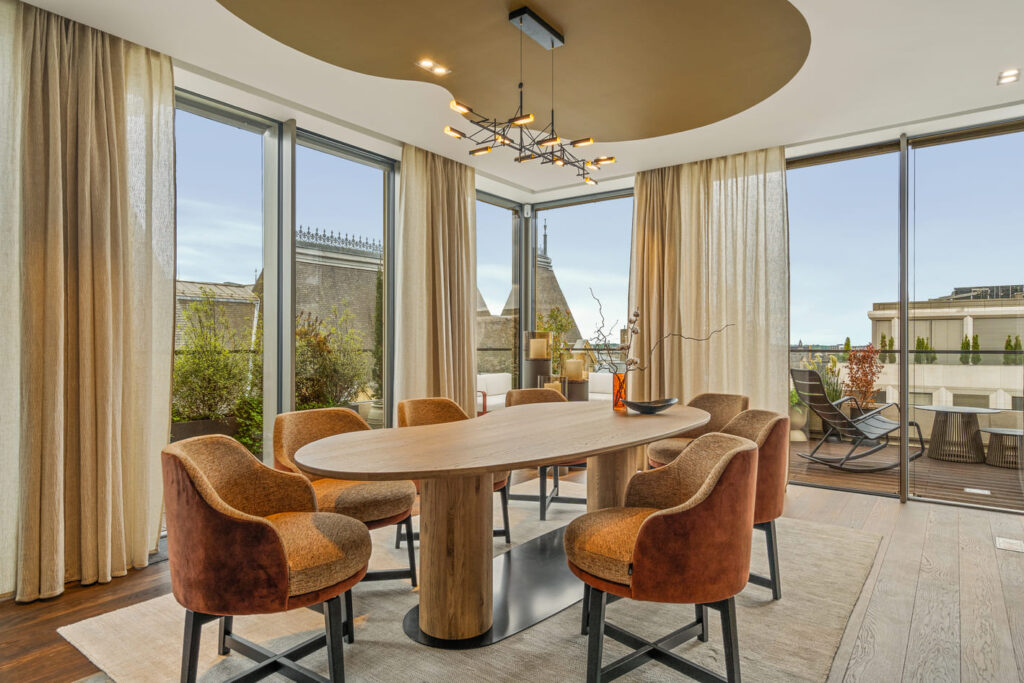
The living room instantly transforms into a meeting room. It features a large, organically shaped table measuring 2.80 m, above which Maëlle had a flat section of paint applied to the ceiling, mirroring the curve of the tabletop, which is shaped like a bean. The result: an elegant room that is both warm and well-organized, where you can enjoy lunch or manage a project.

Surrounding the table are generously comfortable swivel chairs that are perfect for dining. Selected by Chacha, they feature a two-tone design: terracotta on the outside, and a woven fabric on the inside that blends subtle shades of red, green, and brown. This contrast of textures and colors creates a subtle, seamless harmony with the overall color palette.

A Collaborative Approach: From Idea to Reality

Maëlle established the overall aesthetic balance, defined the spatial concepts, and envisioned the layouts. Chacha then developed the furniture and decor elements, ensuring they were consistent with these choices while incorporating her own intuition and attention to detail.

This close collaboration allowed us to cover the entire spectrum, from concept to implementation, while taking into account a complex set of specifications:

  • Host guests for stays of a few days.
  • Incorporate a genuine professional element (videoconferences, meetings).
  • Work with the materials already in place (hardwood floors, woodwork, white walls).
  • Create an elegant, masculine, understated world—without being austere…
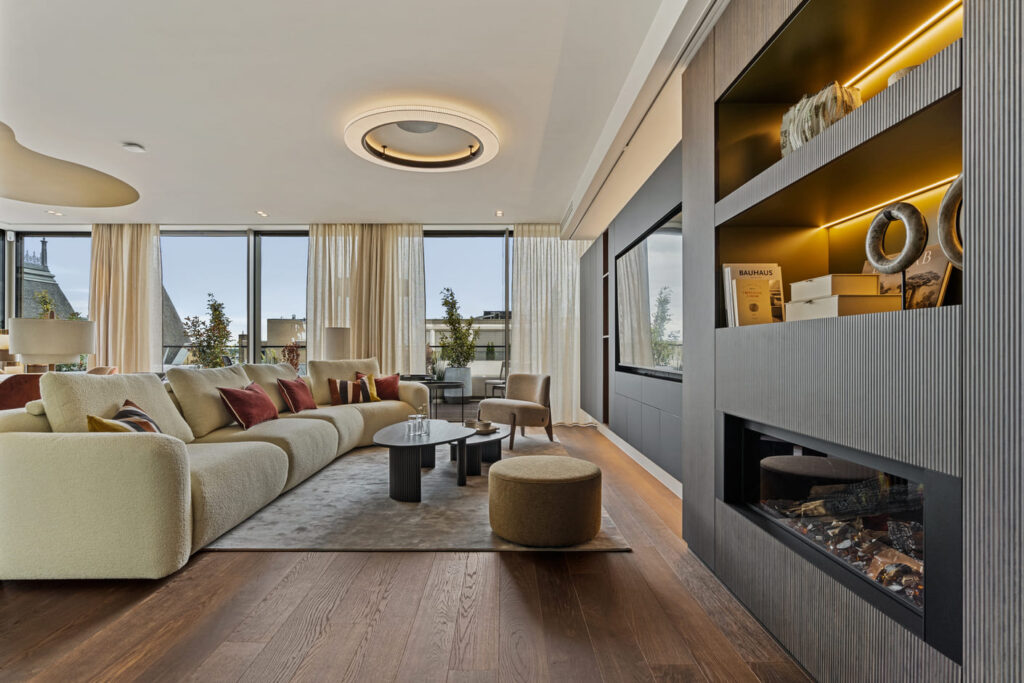
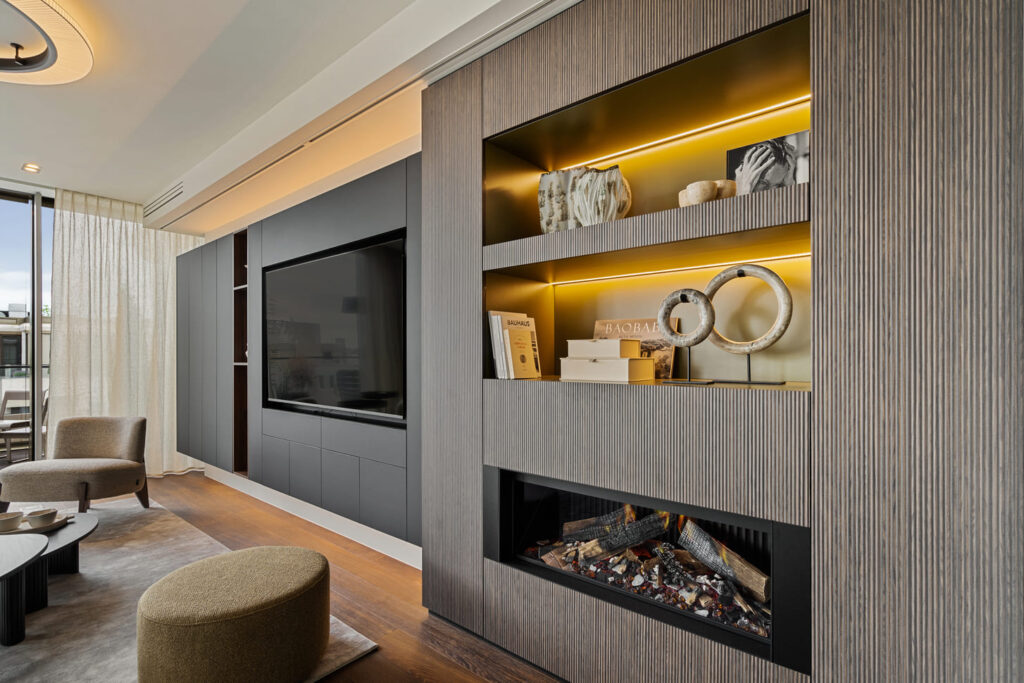
  • … but also cozy, warm, and comfortable—which is why, for example, a holographic fireplace was incorporated.

agence amevet appartement urbain 17

Structure without being rigid

One of the first things we noticed on site was how cold the space felt: pristine walls, harsh lighting, and dark hardwood floors. Maëlle quickly convinced our client of the benefits of adding sheer curtains to soften the light. This change served as the starting point for a complete reimagining of the atmosphere: the introduction of textiles, color schemes, and visual depth.

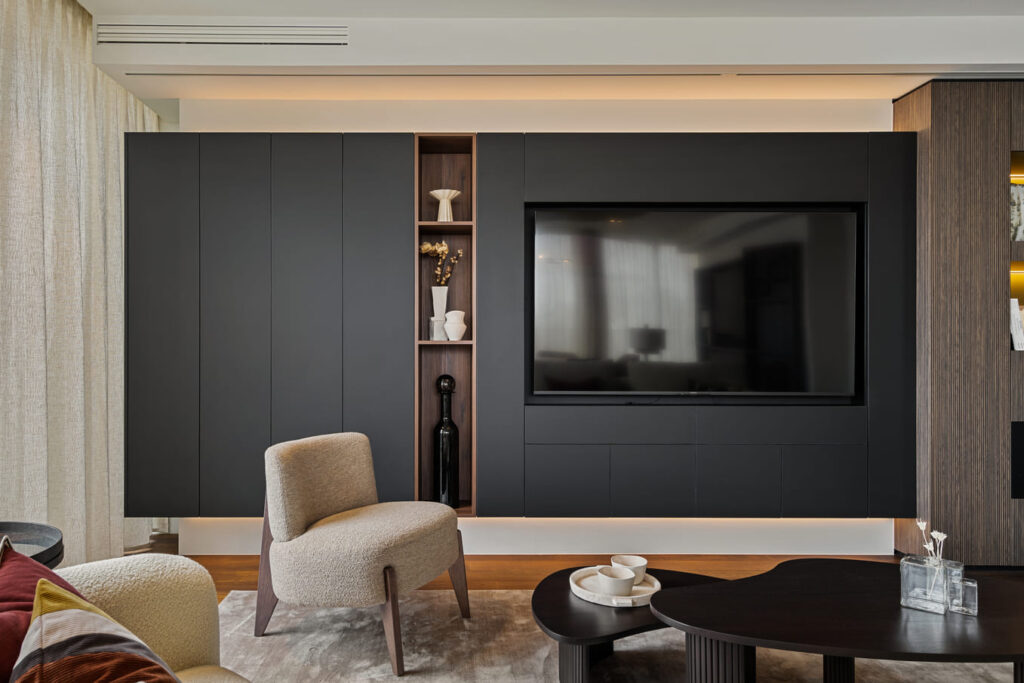
Even before the sheer curtains were added, careful planning went into structuring the space elegantly. In the living room, two large custom-made furniture sets strike a balance between lightness and presence. The main bookshelf, over 6 meters long, was designed to appear as if it were suspended—an effect enhanced by LED backlighting at the top and bottom, which accentuates its lightness. Its two-thirds-to-one-third composition adds rhythm to the wall and breaks away from the sometimes bulky appearance of a standard TV cabinet.

In the same vein, a second piece of furniture subtly conceals the videoconferencing equipment: designed to look like a decorative niche, it hides the technology behind an elegant display.

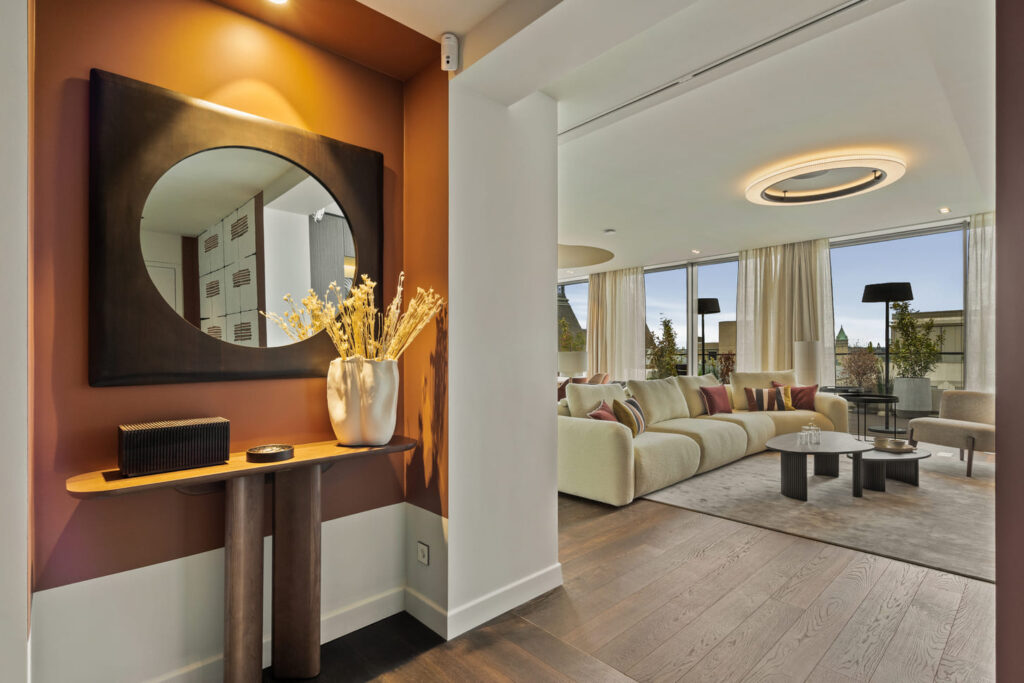
The entryway, meanwhile, combines style and practicality: a dual-purpose design incorporates both a utility closet and a wardrobe, creating a discreet and polished look.

agence amevet appartement urbain 19

A Flexible Stay

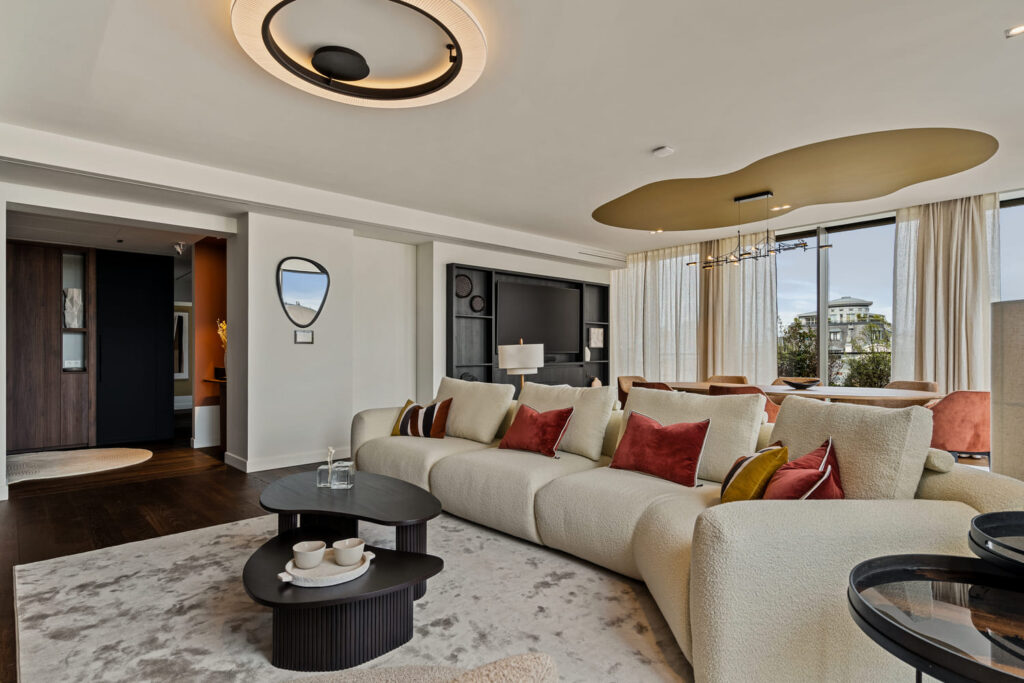
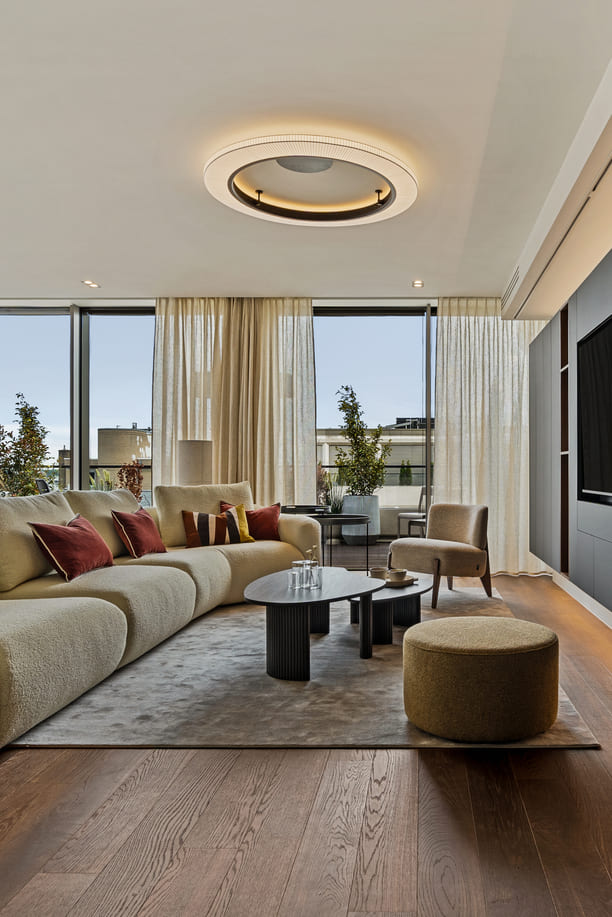
At the heart of the living room, a 4.10-meter sofa with a corner section sets the tone. Placed in the center of the room, it defines the space without creating partitions, and delineates two distinct living areas. Its curved shape and 45° angle help define the space without overwhelming it.

Substantial yet not heavy, it gently anchors the space, thanks to the carefully selected fabrics, cushions, and rug that surround it. It also draws the eye toward two screens, perfect for entertainment or comfortable video conferences.

Light color palette, warm accents

The apartment was already dominated by very neutral tones. The challenge, therefore, was to avoid monotony while maintaining the brightness that had been envisioned from the start. Chacha suggested a soft, natural color palette: off-white, cream, and beige.

This base was then accented with terracotta touches, found in the furniture, textiles, and certain decorative objects. Wallpaper also played a key role in this transformation: chosen for its subtle hues and understated patterns, it gracefully adorns the walls, adding depth and warmth without feeling overwhelming. The result is a cozy, bright, and balanced atmosphere that is both soothing and expressive.

agence amevet appartement urbain 24

Custom Designs and Built-in Furniture

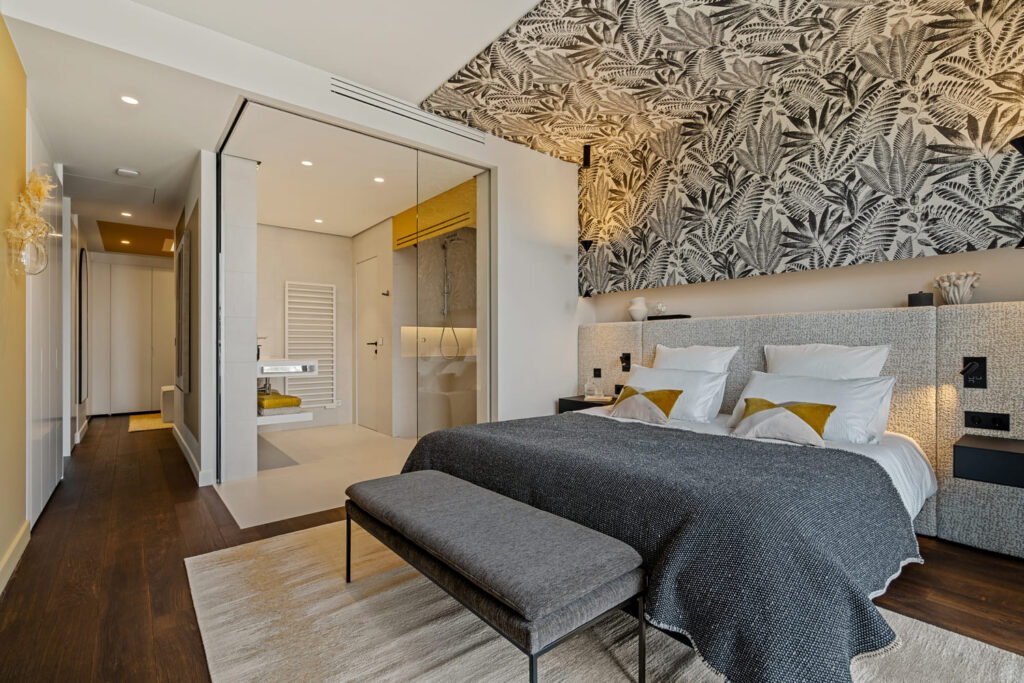
In the bedrooms, Maëlle designed custom layouts that incorporate headboards, nightstands, alcoves, and hidden storage. The use of indirect lighting—particularly backlit LEDs—adds softness and depth to the overall design. The color palette here becomes more enveloping, with graphic wallpapers and muted tones that enhance the intimacy of the spaces.

Chacha has selected beds adorned with carefully chosen pillows and throws. But here, there’s no need to overdo it: the consistency of the materials and the harmony of the colors are enough to create an elegant, balanced atmosphere without feeling cluttered.

Subtle, minimalist, carefully chosen decor

The decor played a key role in the project’s balance. Graphic and rich in detail, yet never excessive, it anchors the space without ever making it feel static.

Chacha drew from a network of discerning, often discreet suppliers—many of whom she had identified at trade shows—to select the following items:

  • Sculptural, understated marble rings on pedestals.
  • Heavy vases with rough textures.
  • Books that are works of art in their own right, chosen as much for their content as for their covers.
  • Travertine boxes, carefully placed in niches or on accent furniture.

Some shallow shelves, designed to conceal storage spaces, called for objects that were both lightweight and stable. All of them were carefully glued in place to ensure they stayed perfectly in position.

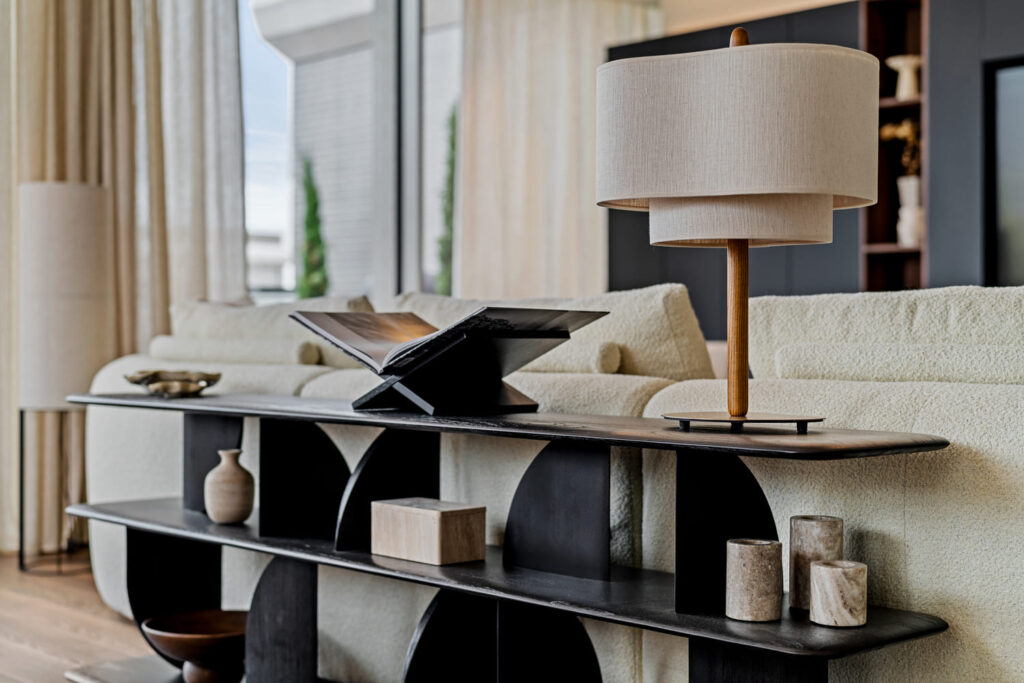
A piece of furniture made of solid teak stained dark brown, with a predominantly geometric design, has been placed at the junction of the living room and the dining room. It creates a visual break between the two spaces.

In a glass-enclosed corner, three monumental candlesticks on pedestals adorn the space with a deliberate sense of simplicity. Here again, the goal is not to fill the space, but to punctuate it and give it structure without overwhelming it.

A project executed with precision, driven by collective intelligence

This project demonstrates a mastery of balance, an eye for detail, and a keen understanding of the space, its uses, and its constraints. Above all, it embodies Agence Amevet’s philosophy: a collaborative effort where each aspect—design, furniture, and decor—complements the others. Where aesthetics are never separated from functionality. Where elegance is expressed in the alignment of an armchair, the softness of a fabric, or the curve of a painted surface.

Project completed in spring 2025—floor area: 100 m² + terrace—complete interior design: living room/meeting space, kitchen, bedrooms, bathroom, fixtures, furniture, and decor.